Strength Beneath the Surface
Structural Wall Systems
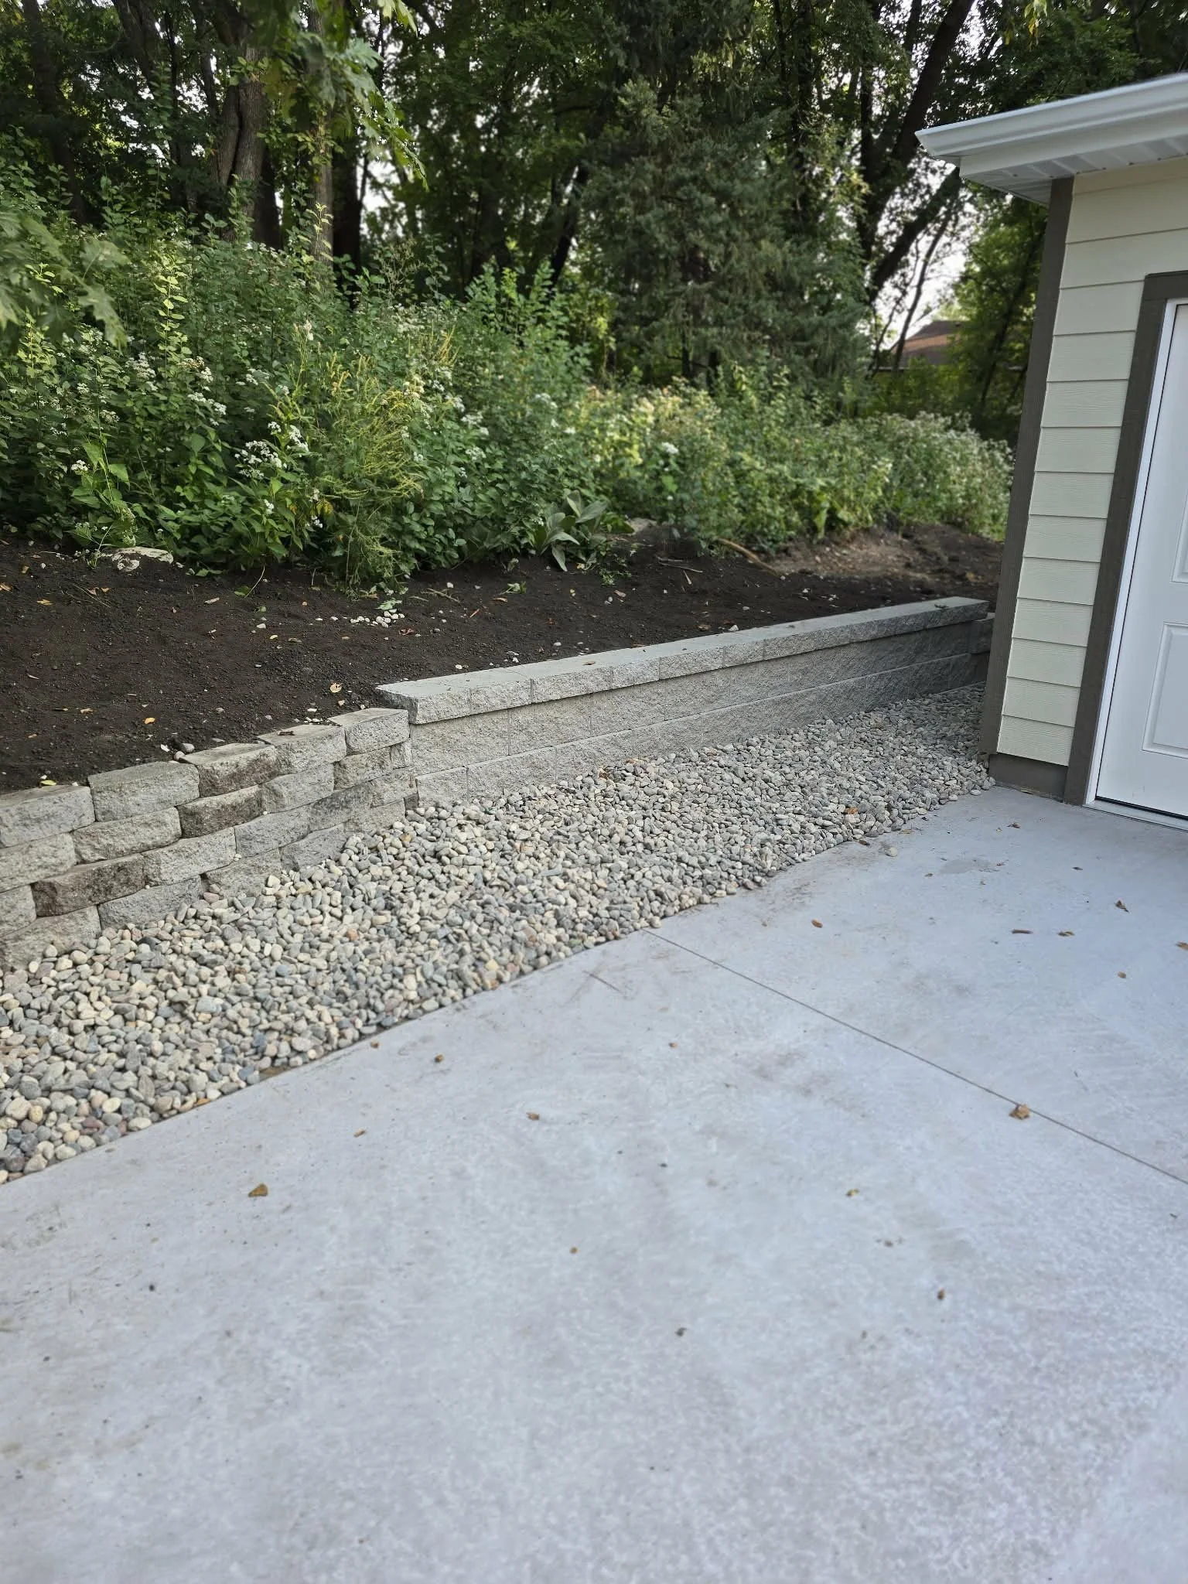
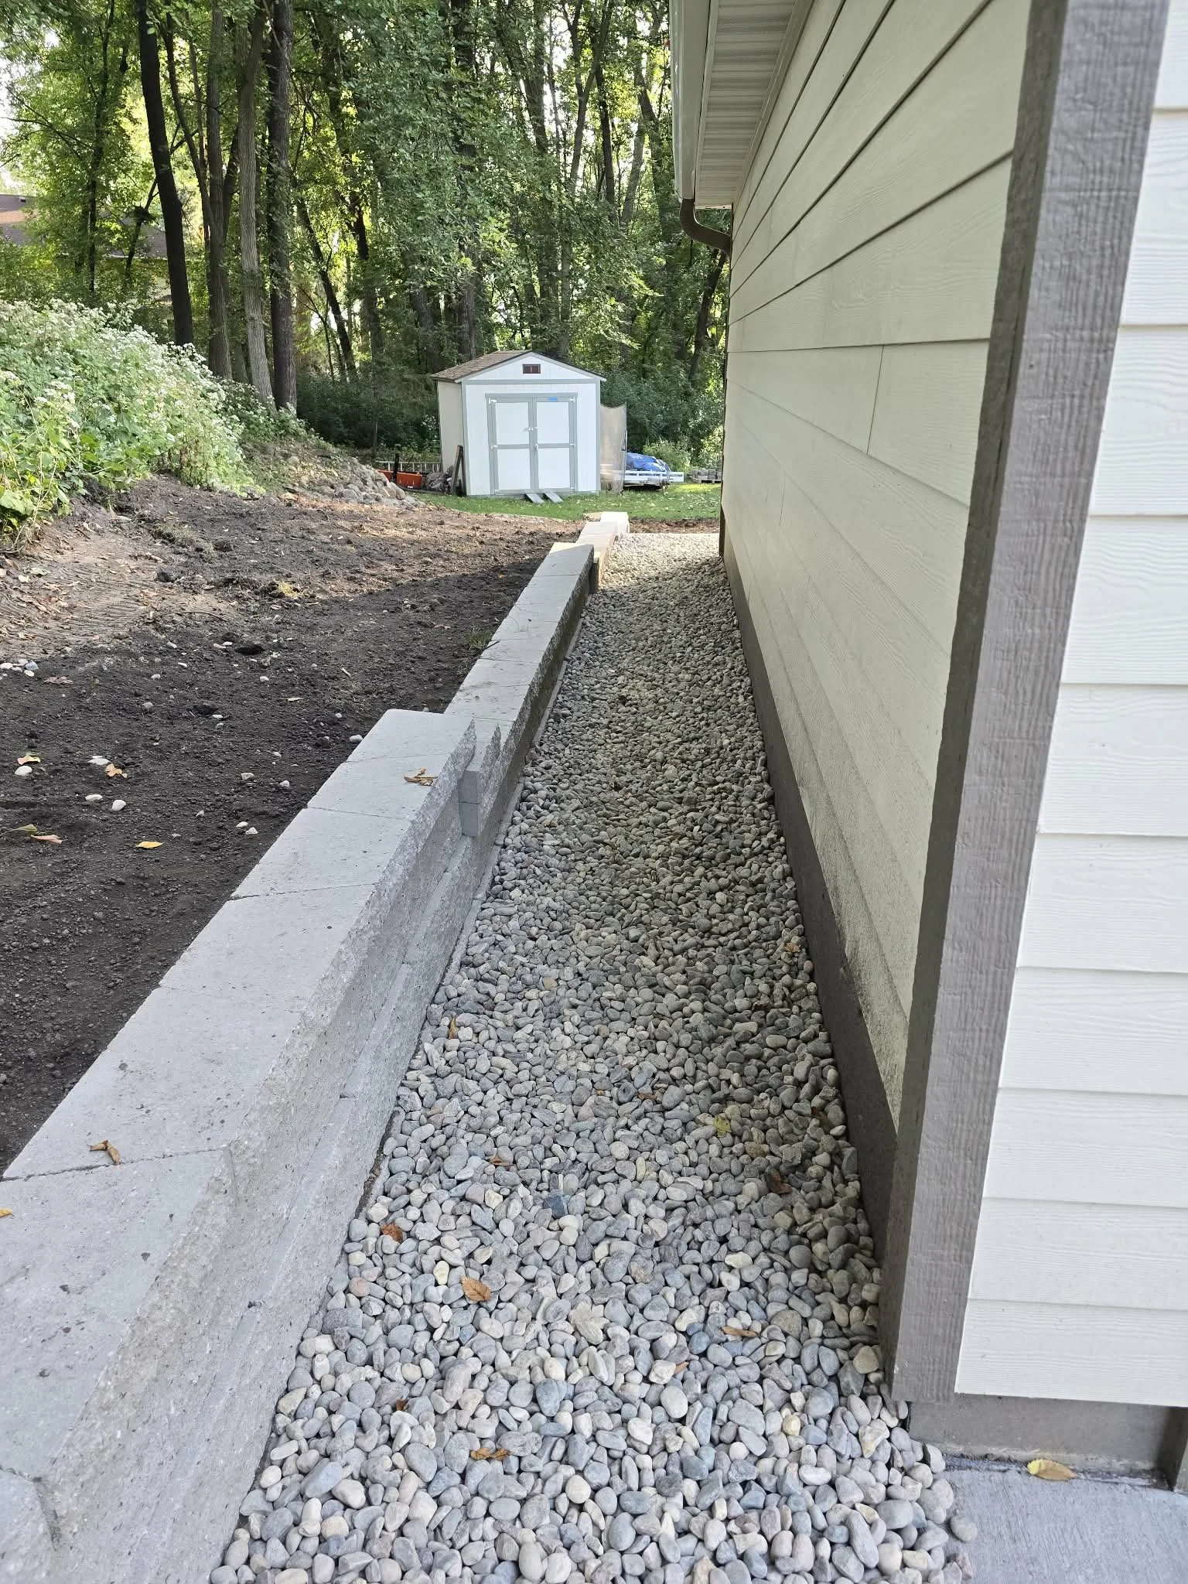
We build property-specific retaining and landscape wall systems shaped around grading, drainage, soil conditions and long-term stability—creating structure that supports both the landscape and the way you use it.
Built for Performance
More Than What You See
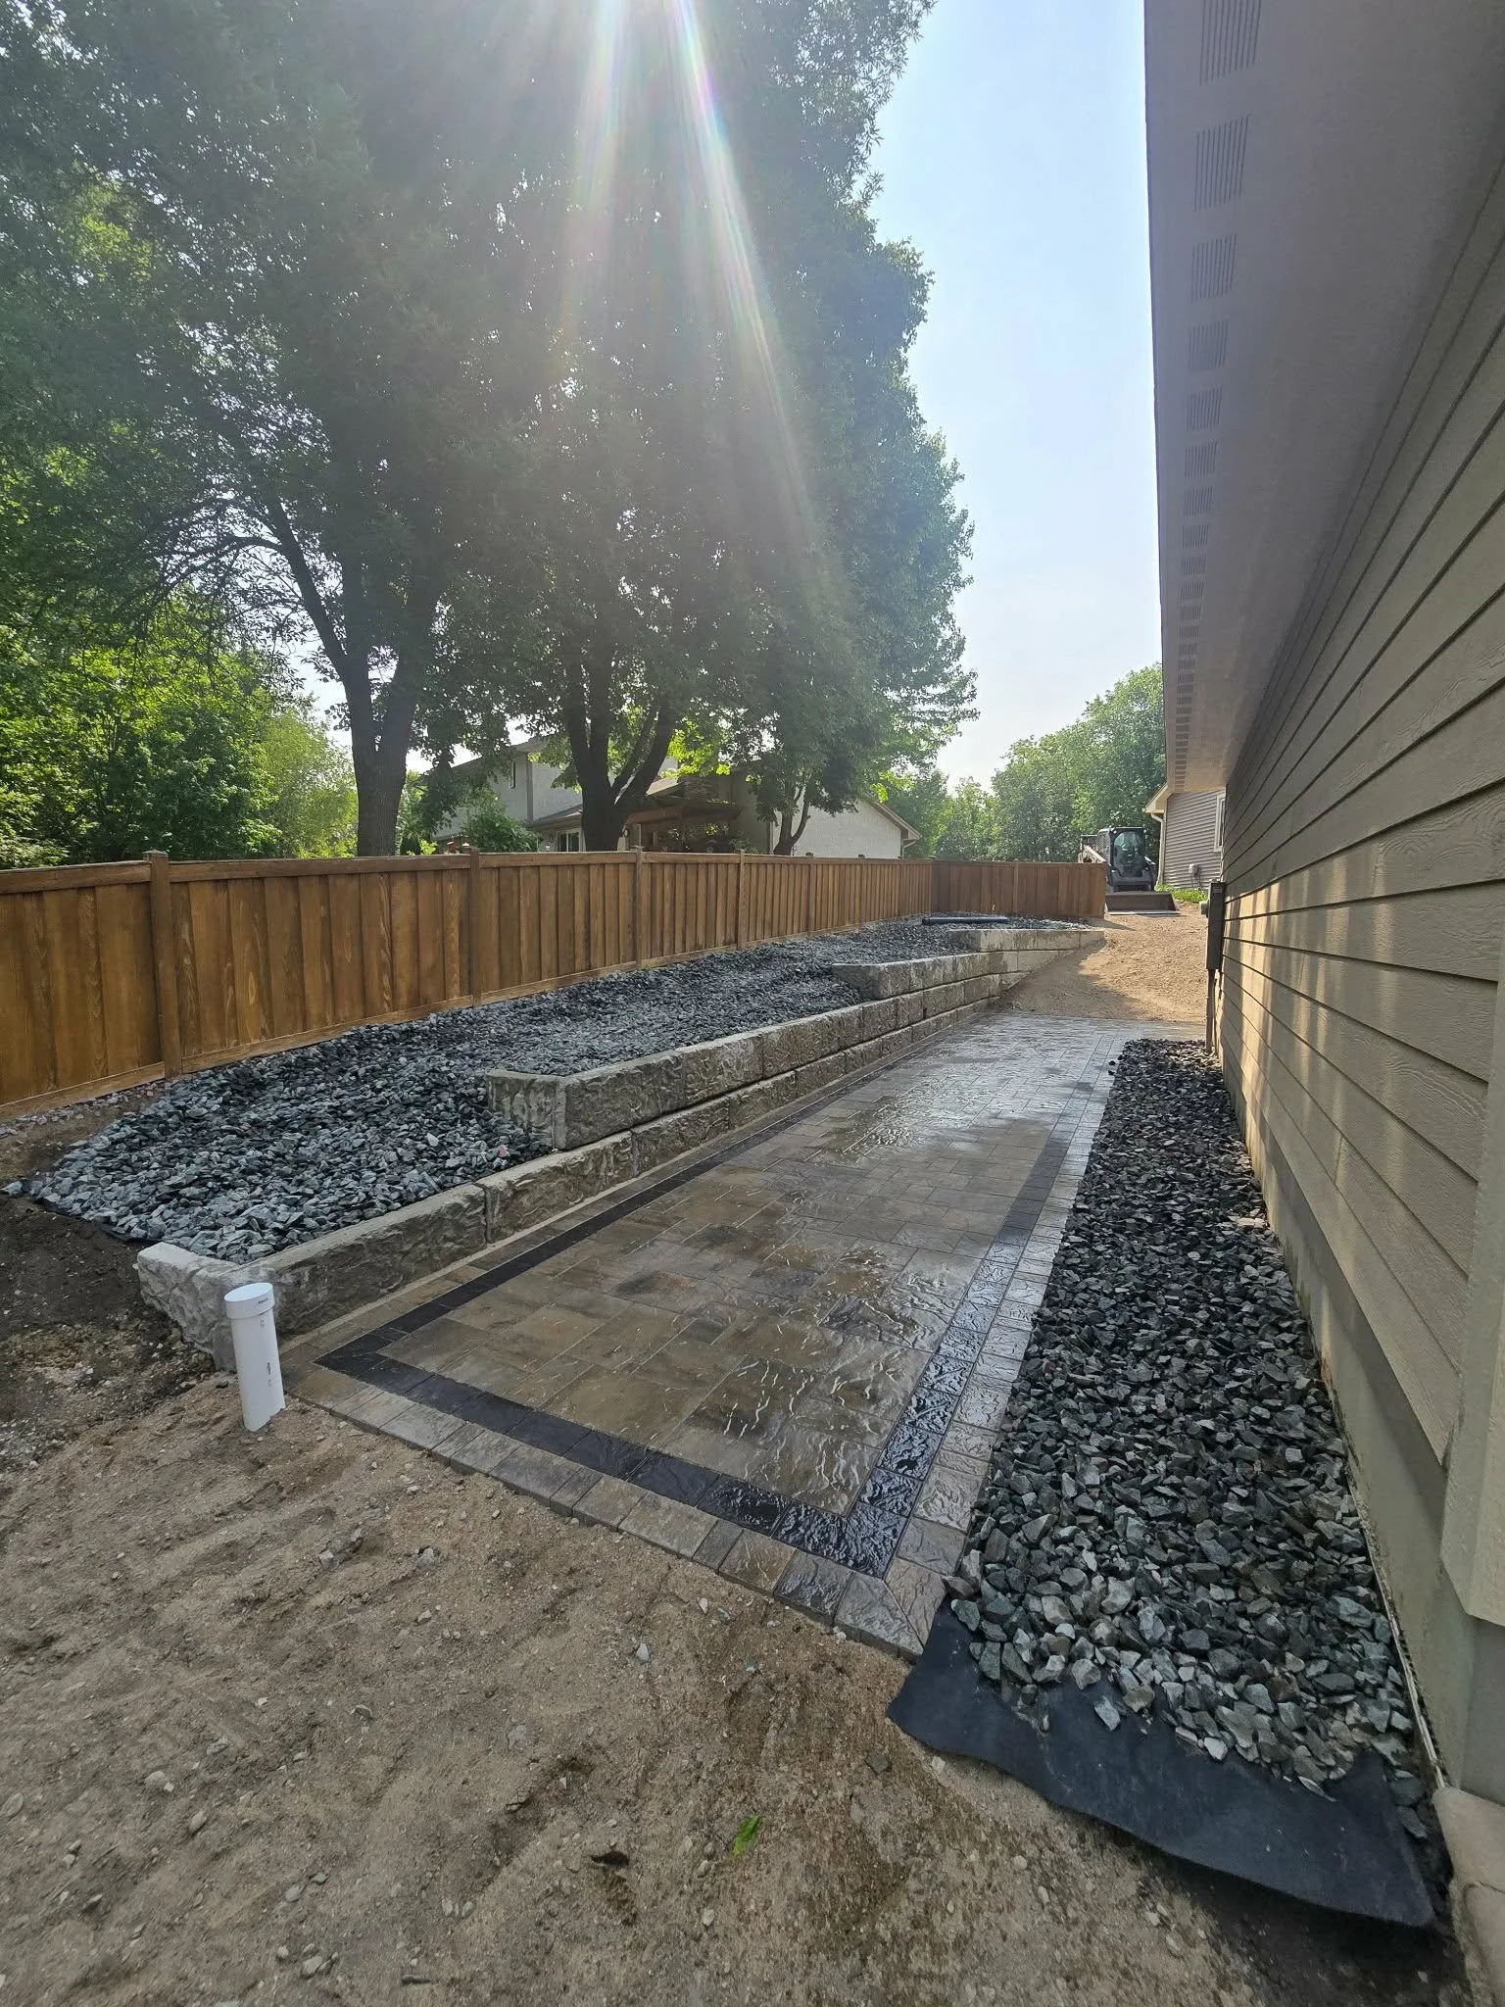
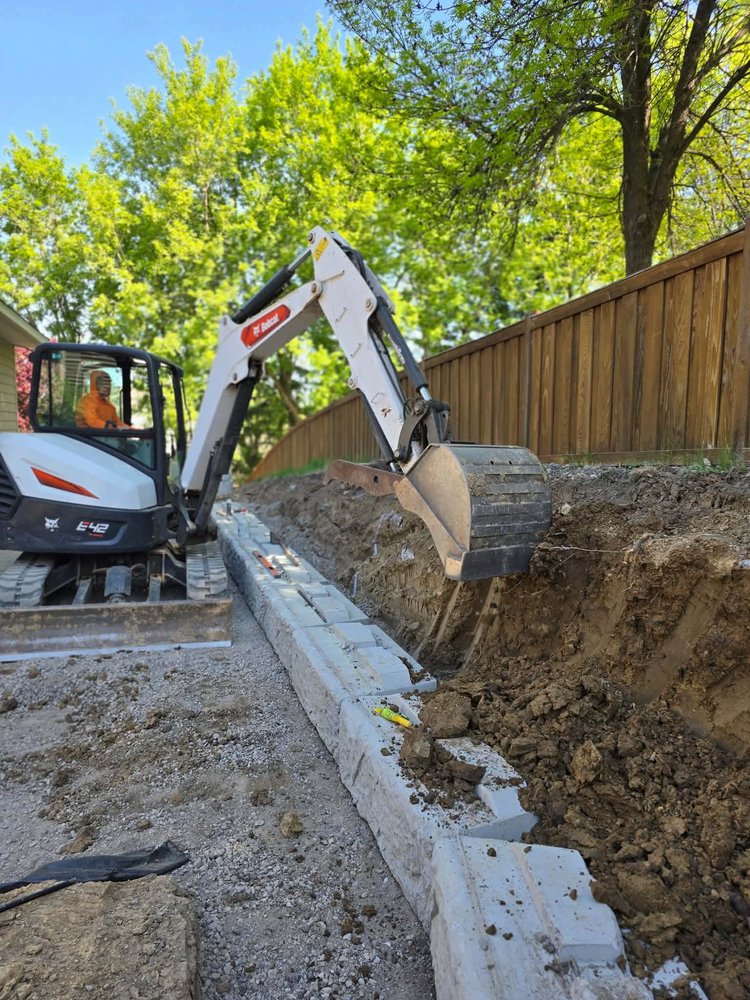
A structural wall depends on far more than the visible block or stone. Excavation, base preparation, drainage material, compaction, reinforcement, soil conditions, and water management all contribute to how the system performs over time.
We approach these components according to the needs of the site, creating wall systems designed to manage pressure, movement, and Minnesota’s changing seasons—not simply improve the appearance of the landscape.
What We Build
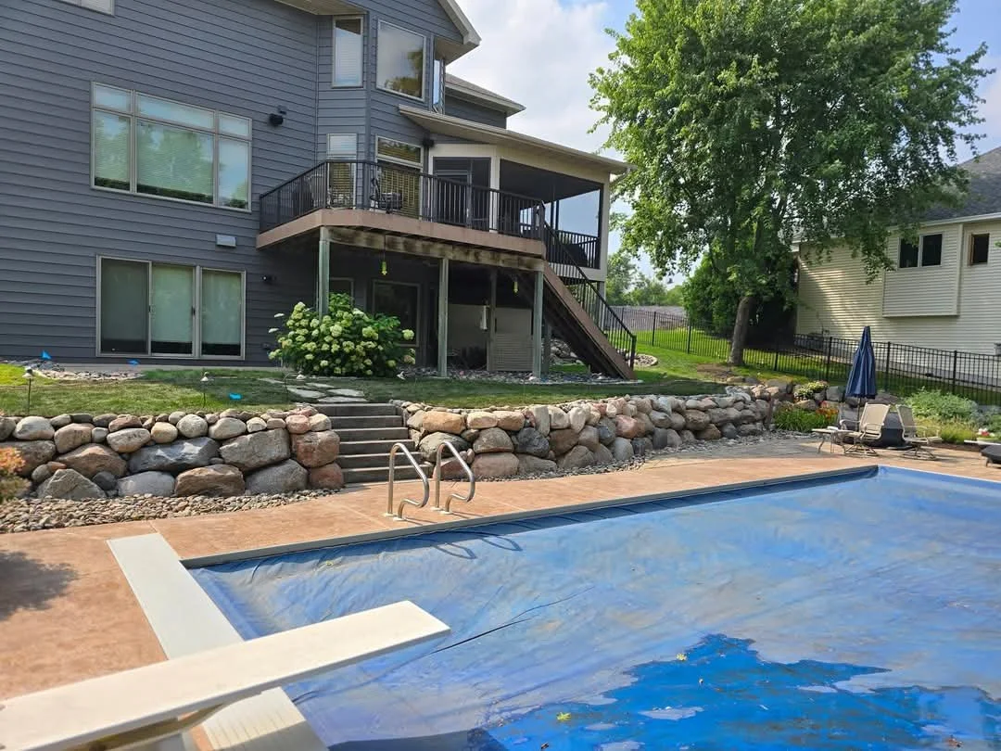
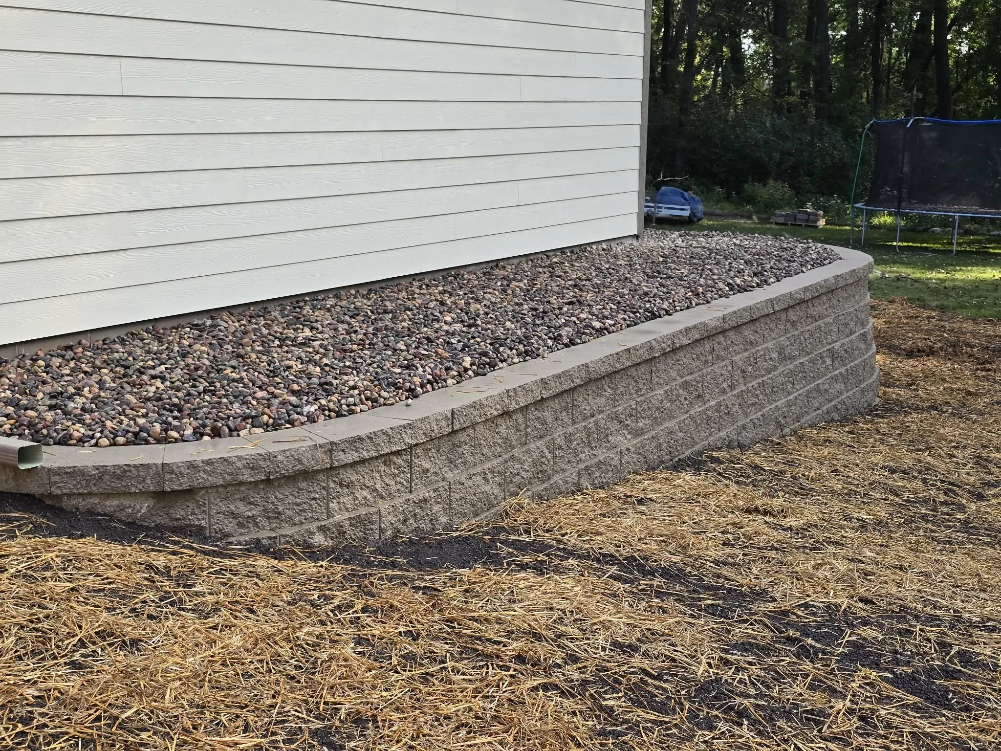
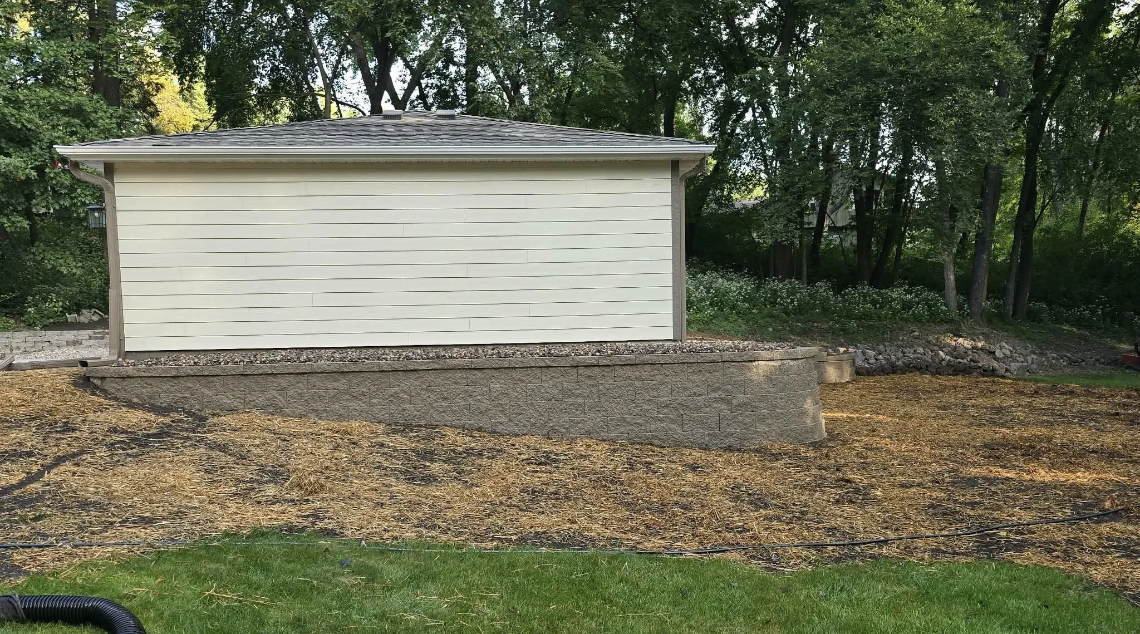
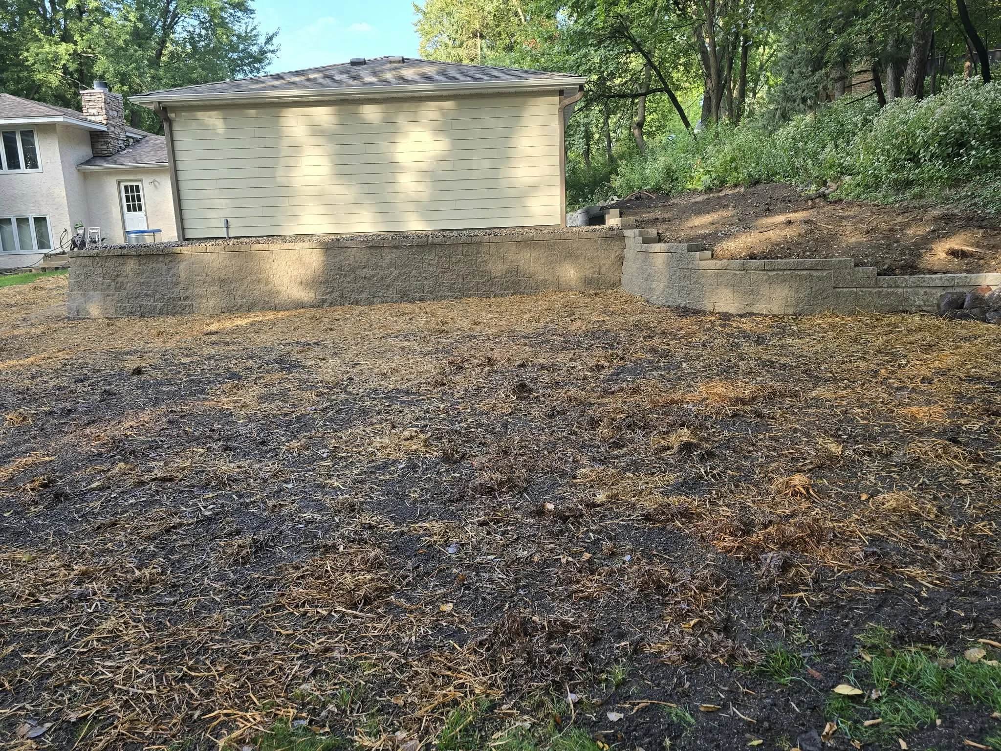
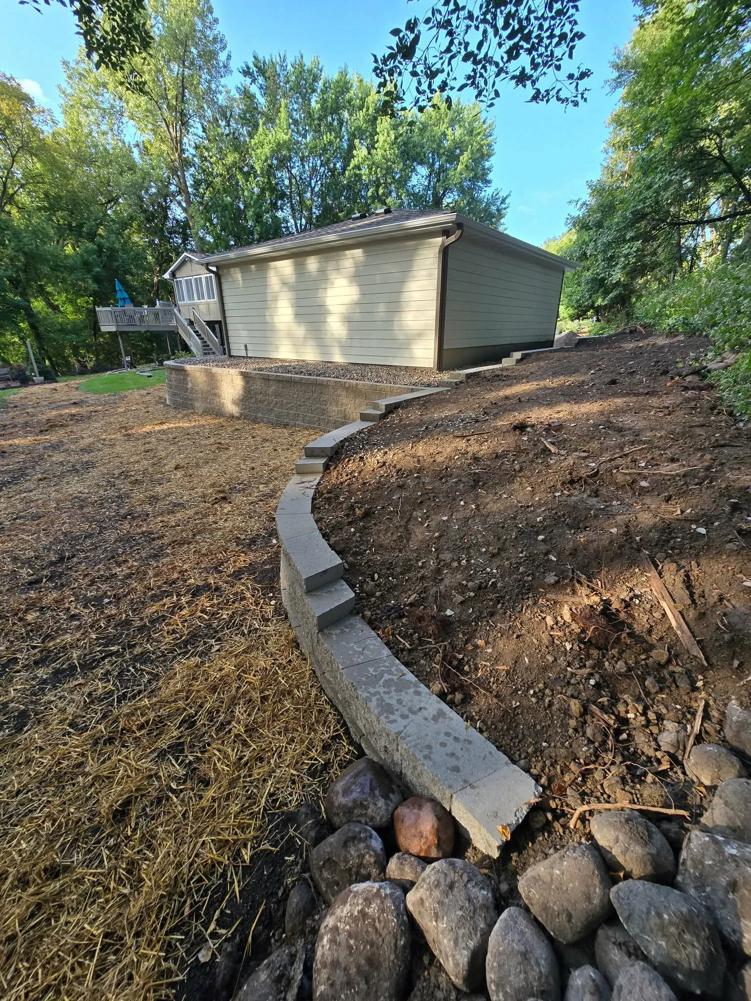
From segmental retaining walls and natural boulder systems to terraced landscapes and integrated steps, we create wall solutions designed around the property, grade, and demands of long-term performance.
Every project begins with an understanding of the conditions behind the wall. Soil pressure, drainage, elevation changes, site access, and intended use are considered together to develop a solution that is both structurally purposeful and visually connected to the landscape.
-
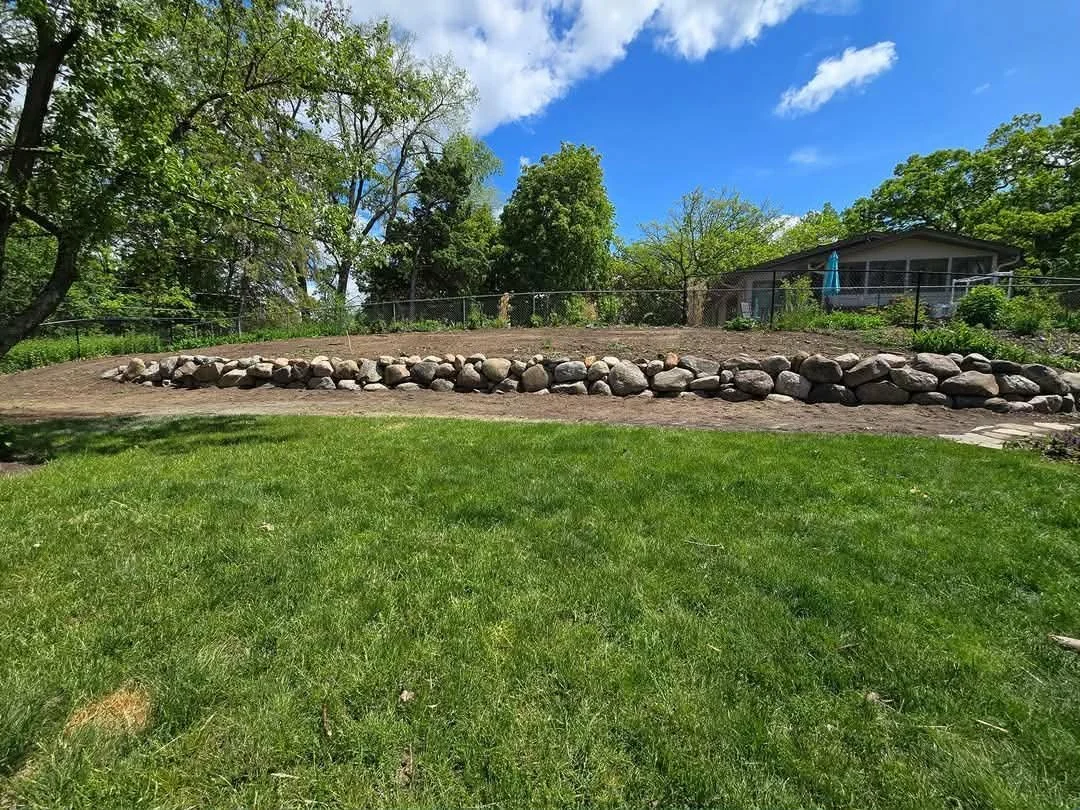
Multi-level wall arrangements that help manage larger slopes and create more functional, visually balanced outdoor spaces.
-
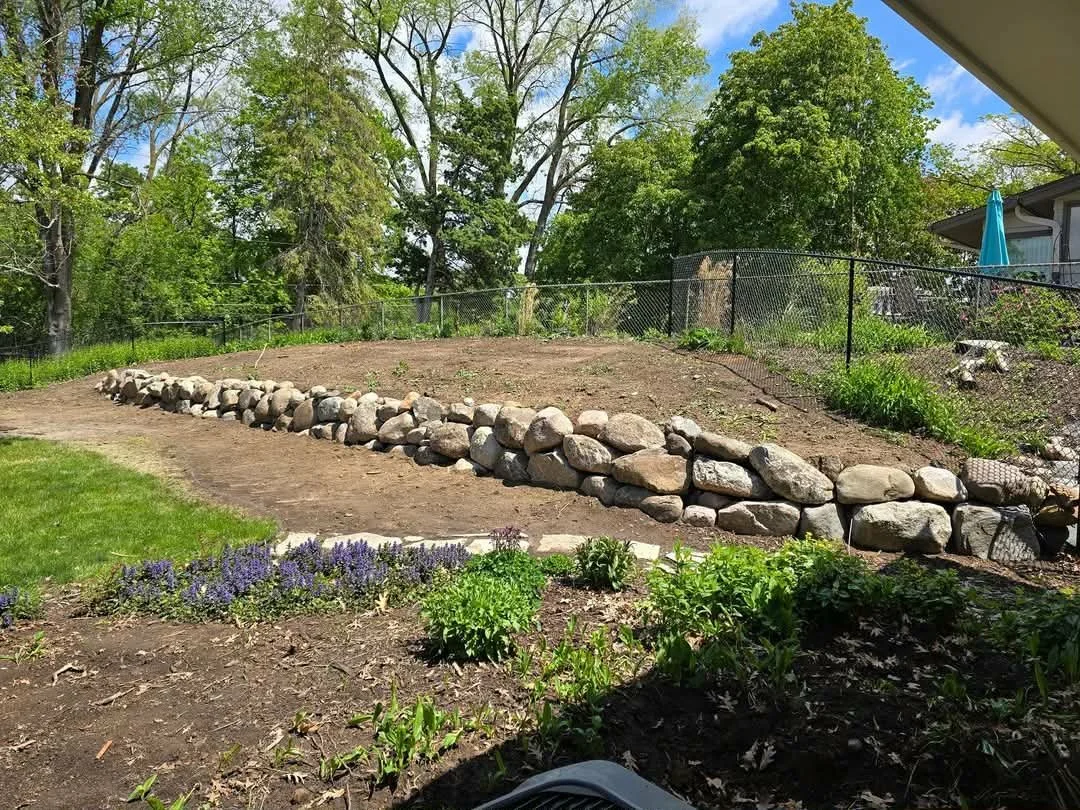
Durable wall solutions that provide structural support while blending naturally into the surrounding landscape.
-
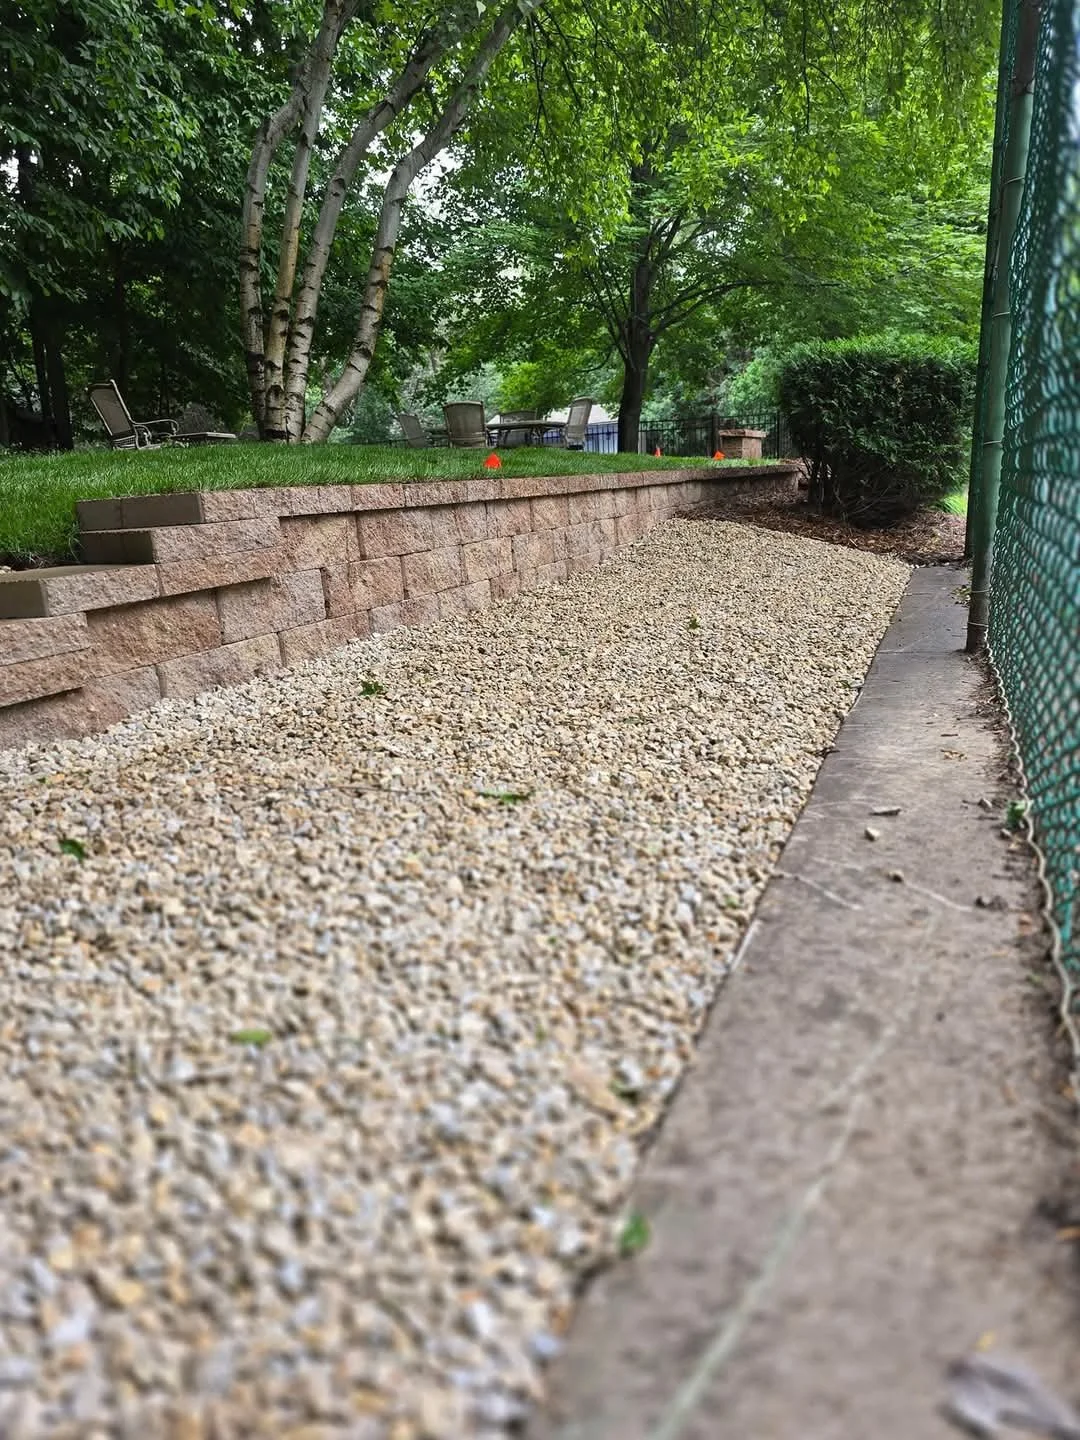
Manufactured wall systems designed to manage elevation changes while creating a refined, structured appearance.
-
Low-profile wall features that define outdoor spaces, create informal seating, and complement patios and gathering areas.
-
Evaluation and reconstruction of failing or improperly installed walls, with attention to drainage, base preparation, and the conditions contributing to movement.
-
Structural wall solutions planned in coordination with engineering requirements when site conditions, wall height, or project complexity require additional analysis.
Selected Work
Wall Projects